Back
Aurora

Starting from $1,450/month

• 13mo lease

Aurora

1 bed
1 bath
838 SqFt

Floor plan overview

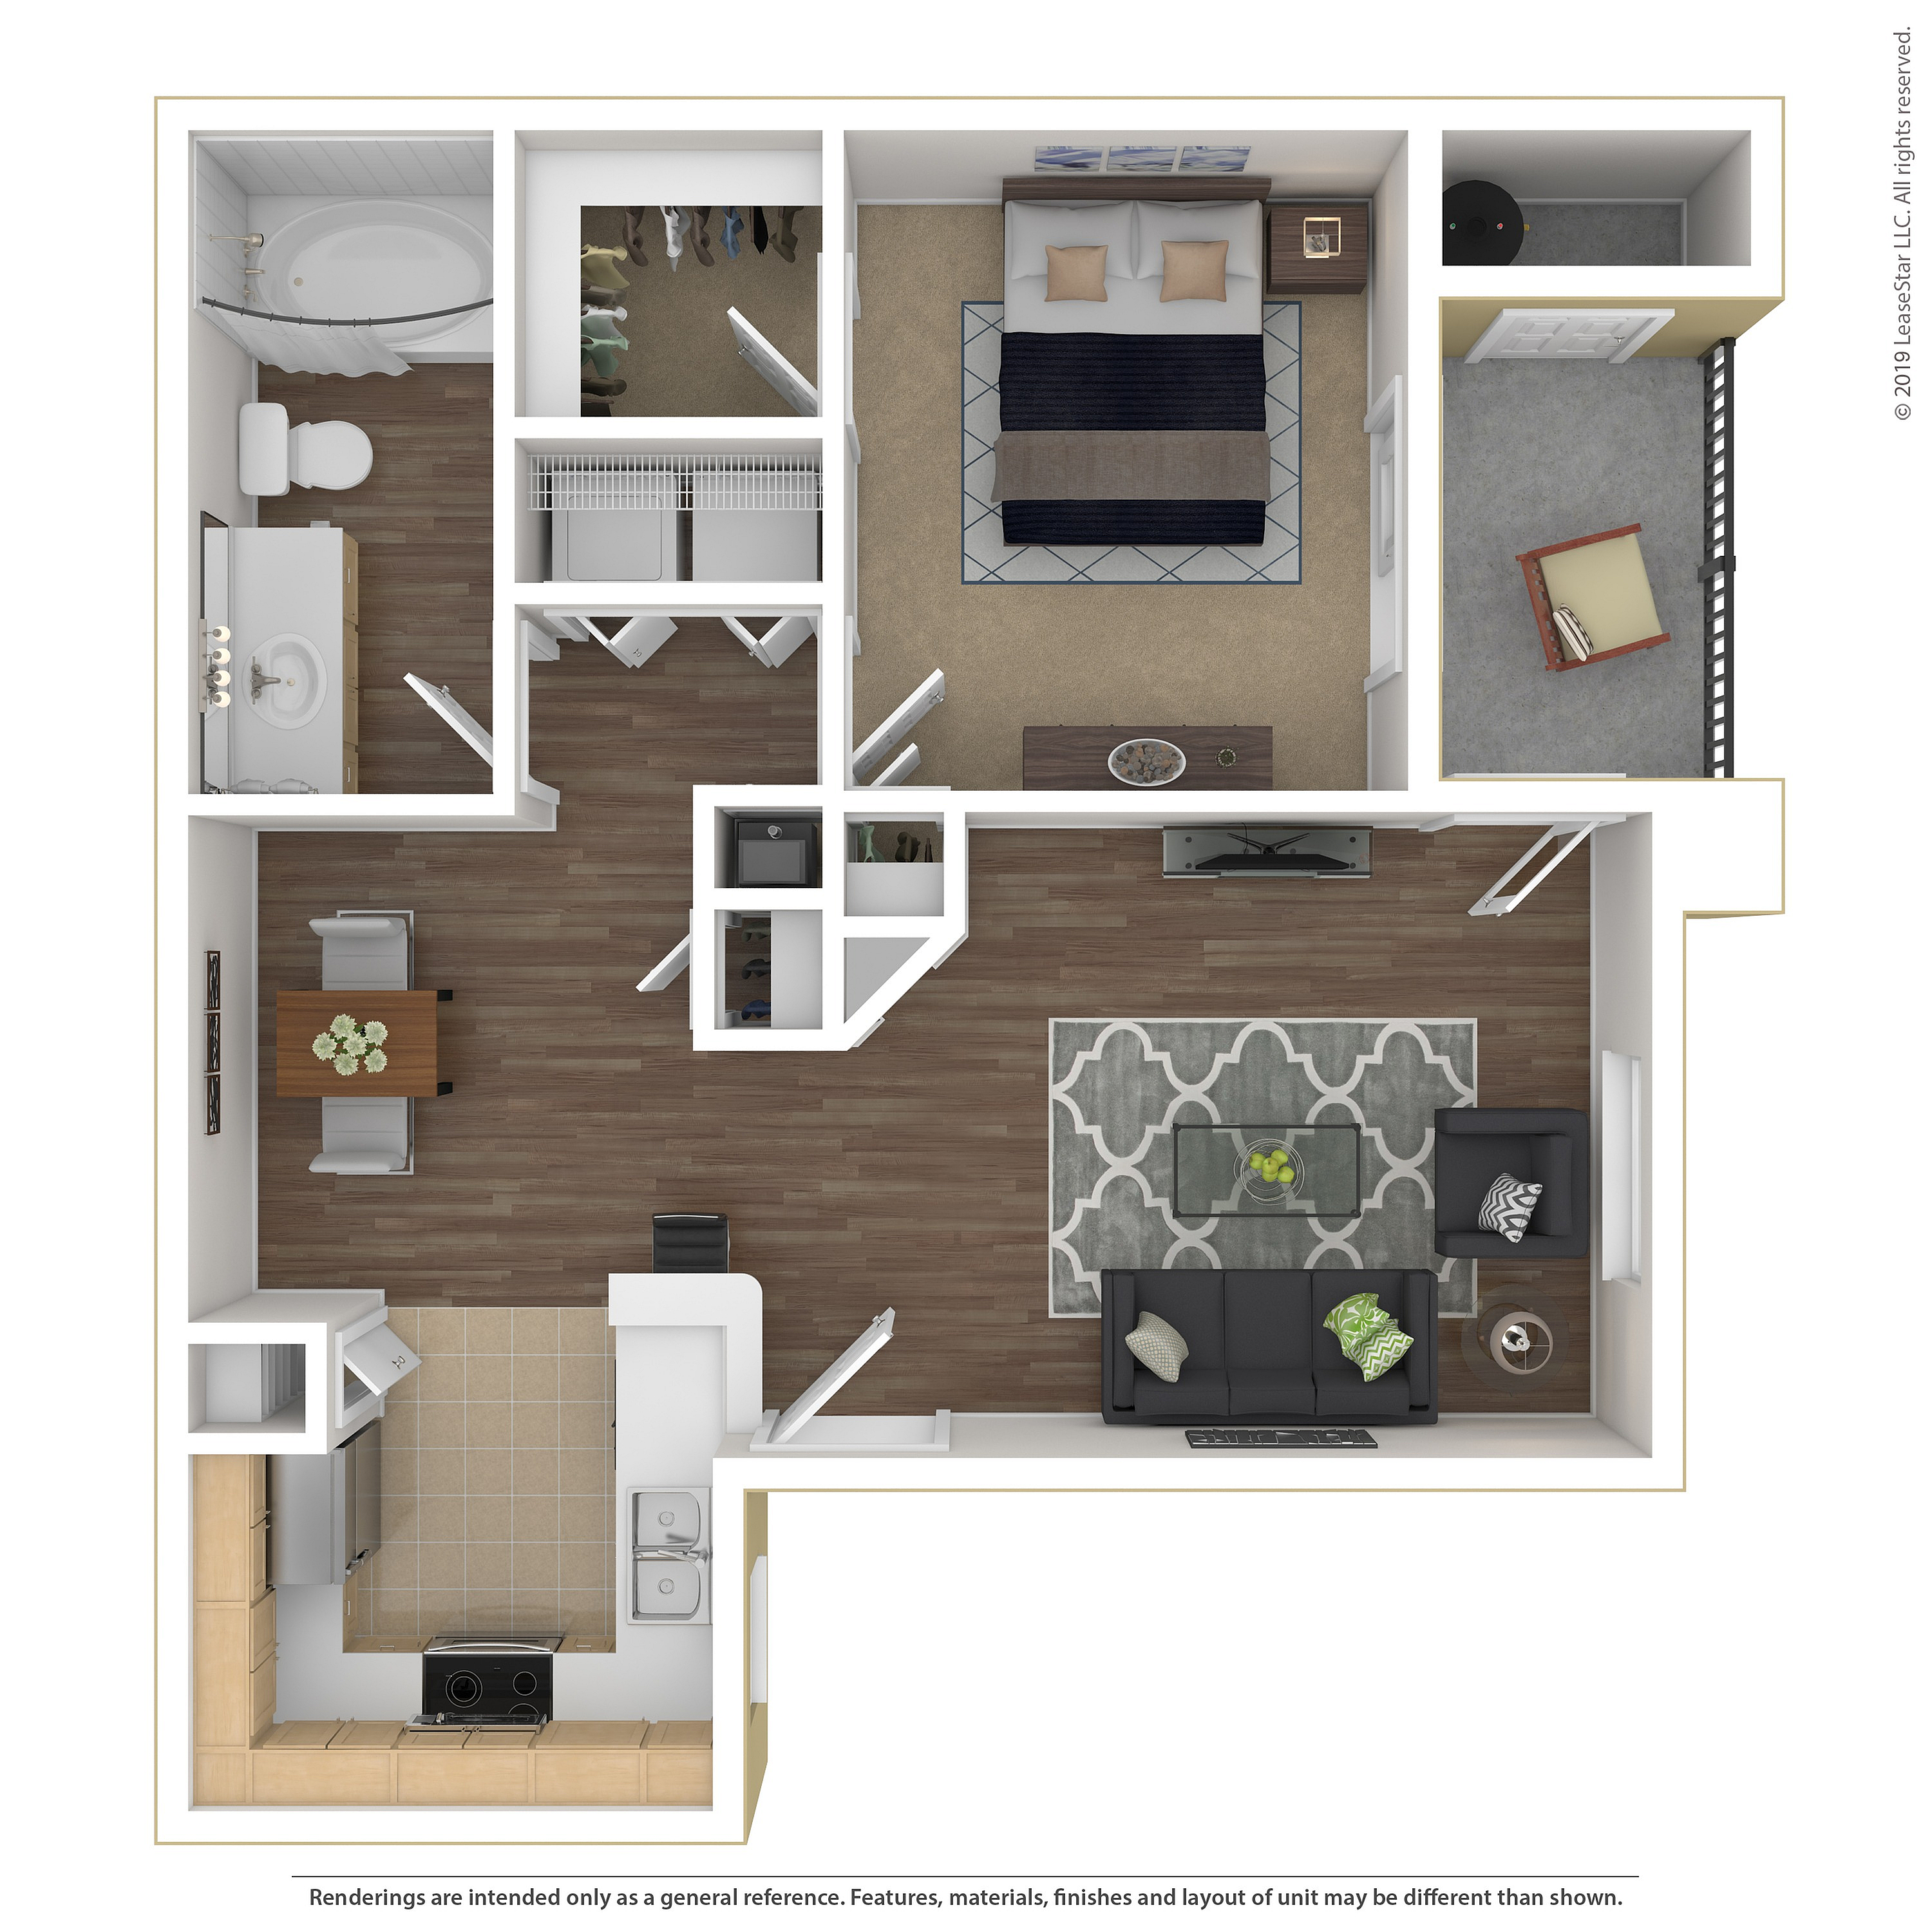
Discover the Aurora Floor Plan, a thoughtfully crafted 1 Bed, 1 Bath layout in the vibrant city of Phoenix. With a consistent 838 sq ft, the Aurora offers a modern living experience combined with premium amenities such as a state-of-the-art fitness center and relaxing swimming pool. This exceptional floor plan is designed for those seeking style and convenience. Contact us today to schedule your tour of this exceptional floor plan.

Current Specials

Up to 6 Weeks FREE Rent on Select Homes!*

Restrictions Apply. Must apply with 48 hours to qualify for Look & Lease. See the Leasing Office for further details.

Starting from $1,450/month
13mo lease
2 Available Units
1/1 Beds/Baths
838 SqFt

Available Units

2 available

1079

1 Bed
•
1 Bath
•
838 SqFt
Available Now
Deposit: $565
Starting from $1,500 /month × 13mo

Apply Now

2079

1 Bed
•
1 Bath
•
838 SqFt
Available 01/11/2027
Deposit: $565
Starting from $1,450 /month × 13mo
Apply Now
Scroll horizontally to view all unit details

Frequently Asked Questions

What is the Monthly rent for the Aurora floor plan at SolVida Central?
The Monthly rent for the Aurora floor plan at SolVida Central ranges from $1,450.00 to $2,803.00 /month. Pricing shown may vary based on unit features, lease term, and availability.